Concept Designs

We’d love to know what you think of the initial proposals. Use the form below to vote for elements you like, things you’re not sure about, and things you don’t like. There’s space for more feedback at the end.

!! these are just sketch visualisations, not final designs, and have photographs alongside to show some examples of that sort of thing in real life !!

Overview:
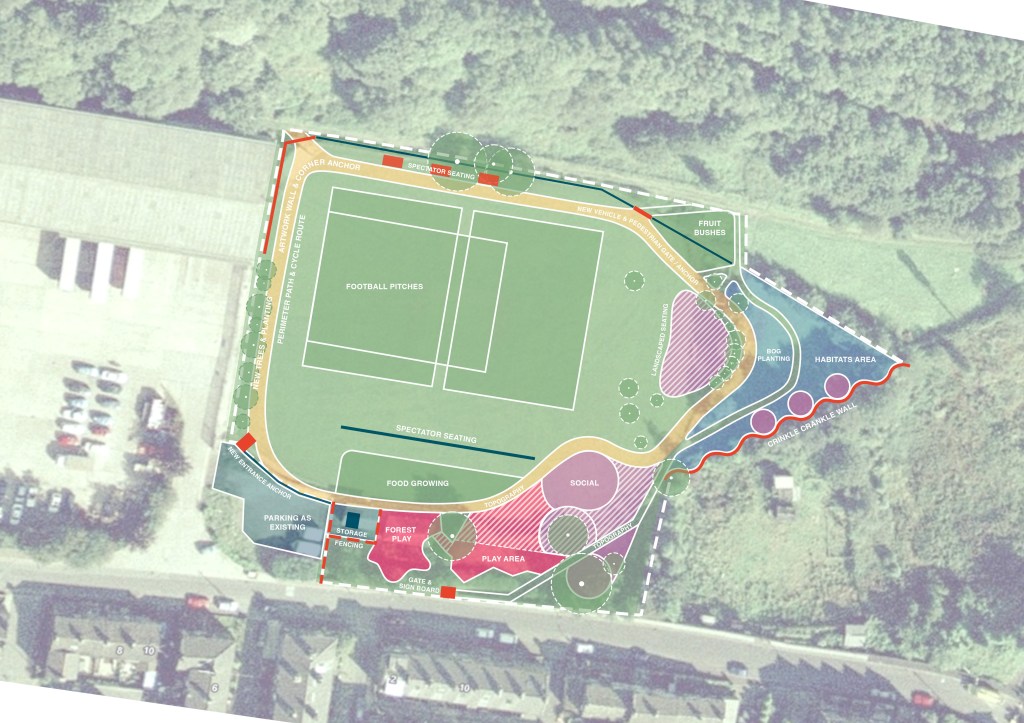
Key areas:

← Back

Thank you for your response. ✨

This is about making the entrance by the industrial units more user-friendly. Think wider steps, a ramp along the edge for those with buggies/ wheelchairs, maybe even a fireman’s pole for a playful element!

Car park entrance idea(required)

These are some ideas about what to do with the boundary with the industrial area – like planting along the edge and commissioning a local artist to do some kind of mural on the gable end wall.

Also making the entrance on the corner a bit more obvious, welcoming and accessible. Perhaps we could include some fixed basketball/ netball hoops?

Shelters facing the centre of the park provide protection from the elements for those exercising their dogs….or children!

Plants shielding the industrial area
Artwork on the end wall
Basketball/ netball hoops
Open shelters facing the centre

This is enhancing ‘the mound’ with intentional meadow planting, and putting in some stone edging on the levels to make it easier to use as seating.

A pathway around the edge of the park would enable buggies, mobility scooters, wheelchairs, bicycles and those who don’t want wet feet in winter to be able to get around the area.

Meadow planting
Seating around the mound/ ampitheatre
A track around the edge
Fruit bushes extended to the area behind the current wall
Football pitches retained in the centre

Accepting that it will be really difficult to reinstate the pond (drainage and water management issues), embracing the wetland situation, and planting for seasonal water level changes.

Making the seating/ gathering area in the back corner a bit more intentional and visible, and perhaps bringing back some decking behind the current apple trees – but maybe out of a recycled plastic composite this time rather than wood!

The tumbledown wall could be reinstated as a wavy structure allowing for interesting seating spaces to pause and be amongst nature.

Wetland planting
Corner picnic/seating area
Wavy wall and seating
Replacement decking

Responding to the many requests for more/ better play and social spaces, this is considering enhancing the current area and providing opportunity for open ended play and space for conversations to happen.

Social seating
Boulders and big stones
Hill play – climb and slide
Forest play area (den building etc)
Food growing – think ‘Incredible Edible’ type raised beds
Spectator seating – e.g. a low wall to divide the space